
 24 October 2026
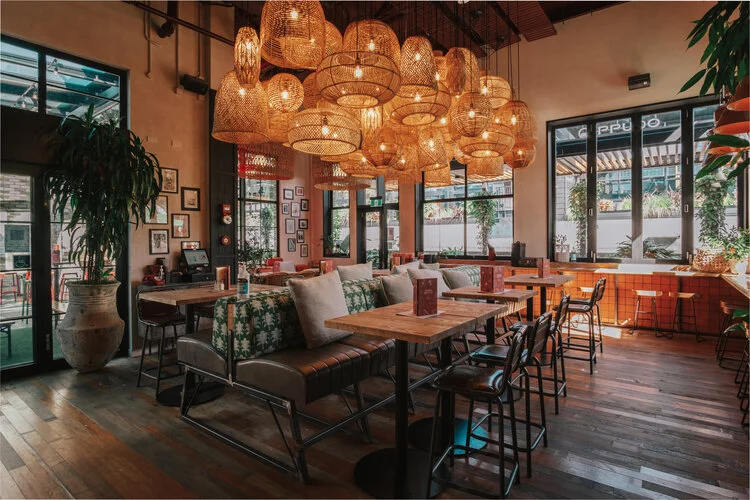
Opening a restaurant in New Zealand starts with a vision. You might already know the food you want to serve, the atmosphere you want to create and how you want customers to feel when they walk through the door.
Turning that vision into a working venue takes careful planning. Before choosing lighting or ordering furniture, you need to understand the site, set a realistic budget and work out how design, approvals and construction will fit together.
Good restaurant design and fitout considers the whole business, from the customer’s first impression to the kitchen team’s busiest service. Here’s how to approach the process, whether you’re opening a restaurant, planning a cafe fitout or refreshing an existing bar.
A space might look perfect at first glance, but can it support the business you want to run?
Start with a site survey. Check the existing layout, electrical capacity, water supply, drainage and ventilation. Your proposed menu and equipment should help guide these checks. A venue serving coffee and cabinet food will have different requirements from one running a full commercial kitchen.
Ask practical questions early:
Review the Land Information Memorandum, commonly called a LIM, alongside relevant council property records and previous consent documents. These checks help you understand the building’s history and identify matters that need further investigation.
Also check whether your proposal involves a formal change of use. A different business moving in does not automatically mean a change of use under building legislation. Where one applies, council notification and written confirmation are required, and building upgrades may be necessary. Discuss this early with your project team and council.
Before committing, clarify landlord approvals, responsibility for existing services, any fit out contribution and a possible rent-free period. Get suitable advice on the lease terms. The key decision is whether the premises still make financial sense once the required work is understood.
With the site understood, decide how your project will be designed and delivered.
You can appoint your own designer or architect and engage a restaurant fit out contractor to build their design. Alternatively, a design and build approach brings those responsibilities together under an agreed arrangement.
Whichever route you choose, make responsibility clear. Who coordinates consultants? Who prepares and lodges the consent application? Who checks that the design remains within budget?
When comparing restaurant fit out companies, look beyond the final price. Ask about relevant hospitality experience, what the proposal includes and how changes will be managed.
Your brief should explain:
Include the people who will operate the venue. Your chef or café manager may spot a problem that is easy to fix on a drawing but expensive to change during construction.
Our Onslow project in Auckland’s CBD lists Knight Associates as the architect and received RED Awards recognition for craftsmanship and food and beverage design. It provides a real example of a hospitality project involving specialist design and construction expertise.
The interior should express your brand, but it also needs to support a busy service.
Imagine the journey through the venue. Where do customers enter, wait, order and pay? How do staff move between the kitchen, tables and bar? Where do used dishes go?
Test the layout against those everyday movements before approving it.
Plan the kitchen around the menu and the sequence of work: receiving deliveries, storing ingredients, preparing food, cooking, plating and washing up.
Check equipment dimensions, service connections and maintenance access. Allow for storage, cleaning supplies and waste handling, rather than treating them as whatever space remains.
A useful layout review asks whether staff can complete their tasks without repeatedly crossing each other’s paths or carrying dirty dishes through food preparation areas.
For bar or pub design and fitout, consider the working space behind the counter as carefully as the customer-facing finishes.
Think about refrigeration, glass washing, ice, stock storage and point-of-sale equipment. Staff should be able to reach frequently used items without unnecessary movement.
In the dining area, balance seating with circulation. Extra tables have limited value if they make service awkward or leave customers feeling cramped. Include accessible routes and facilities in the design review from the beginning.
Lighting, acoustics, seating and finishes all contribute to the experience. Consider how the venue will feel during different services, as well as how surfaces will withstand spills, cleaning and daily wear.
Our Baha Betty project at Westfield Newmarket includes reclaimed exterior brickwork and banquet-style seating, and received a RED Awards finishes selection award. These details offer a tangible reference when discussing character and material choices with your designer.
For café inspiration, explore Epsom Corner Cafe and Hudson Cafe at Auckland Airport in our project portfolio. Use completed projects to explain what appeals to you, then develop a layout suited to your own operation.
A construction quote is only one part of the cost of opening a venue.
Your budget should also account for design and consultant fees, consent fees, equipment, furniture, signage and technology. Check whether delivery, installation and commissioning are included in equipment prices.
Keep opening expenses visible too. Stock, recruitment, training and rent during the fit out period all affect how much funding you need before trading begins.
Common budget gaps include upgrades to existing services, additional consultant work and items that different suppliers assume someone else is providing. A written schedule of inclusions and exclusions helps expose those gaps.
Allow a contingency appropriate to the site and scope. An existing building with incomplete records may carry different uncertainties from a tenancy with well-documented services.
Review costs while the design is still developing. If the proposal exceeds your budget, consider value engineering: finding alternatives that preserve the essential function and design intent.
That might mean simplifying bespoke joinery, changing a finish or retaining suitable existing elements. Assess the operational consequences before reducing kitchen capacity, ventilation or storage.
At FSL, our restaurant fit out services include preliminary budget reviews, product substitutions and value engineering options. Early cost checks give you a chance to make considered decisions before committing to construction.
Consent requirements depend on the proposed work and the building.
Do not assume that a project is exempt because it is described as an interior fit out. Equally, not every alteration requires building consent. Have your designer and relevant specialists confirm the approval pathway for your particular project.
Where building consent is required, it must be obtained before the consented work begins. The application needs coordinated plans, specifications and supporting information. Incomplete details or changes to the scope can create further work and delay.
For a hospitality venue, the design review may need to address fire safety, accessibility, plumbing, ventilation and other building services. Auckland Council’s food premises guidance also covers matters such as cleanable surfaces, wastewater disposal, equipment and storage.
Building consent is one part of the opening process. Check food business registration, alcohol licensing and outdoor dining requirements separately, where relevant. Auckland operators can use the council’s Hospo Hub to seek guidance on these licensing and registration matters.
Agree who will manage each application and respond to requests for information. These points are a general overview; your project team and council should confirm the requirements for your site.
An opening date needs a programme that includes more than time on site.
From the first meeting, allow for site checks, design decisions, pricing, documentation, approvals, procurement, construction and handover. Some activities can overlap, but others depend on earlier decisions.
There is no reliable universal timeline for a restaurant fit out. A refurbishment retaining the existing kitchen and services has a different programme from a new venue requiring extensive upgrades. For initial planning, think in months rather than counting construction weeks alone, then obtain a project-specific schedule.
Consent processing is generally subject to a 20 working day decision period, but requests for further information pause that clock. This should not be treated as a guaranteed four-week approval date.
Once construction begins, agree regular progress updates and a clear process for approving variations. Confirm the cost and programme effect of a change before authorising it.
For an existing venue, ask whether any work can be prepared before closing. Joinery manufacture and equipment procurement may help reduce the shutdown period. Any staged work or continued trading must also account for safe public access and the relevant approvals.
A venue that looks finished may still have outstanding inspections, documentation or approvals.
Build these tasks into the programme from the start. Keep track of required certificates and supporting documents during construction, rather than trying to collect everything at the end.
Two terms you may hear are:
Code Compliance Certificate, or CCC: A formal certificate issued by the building consent authority confirming that the work carried out under a building consent complies with that consent. The owner applies once the consented work is complete.
Certificate for Public Use, or CPU: Where applicable, council may issue this to allow safe public access before the CCC has been issued. It can only be applied for after building consent has been granted, and it does not remove the need to obtain the CCC.
Confirm the required approval for public access before opening.
Alongside sign-off, allow time to commission equipment, complete cleaning and train staff. Test the venue as a working business: run the kitchen, check the ordering system and walk through a service.
A practice service gives your team a chance to identify operational issues before welcoming paying customers.
The timeframe depends on the site, design, approvals and equipment lead times. Ask for a programme covering the entire journey from initial planning to opening, with clear allowances for decisions and potential delays.
It depends on the work. Have your designer and council confirm whether consent is required and whether any change of use requirements apply. The fact that the premises previously operated as a restaurant does not settle the requirements for new work.
Yes. FSL can work with an appointed designer or help you explore a design and build approach. Agree the scope, consultant responsibilities and consent coordination early so everyone understands their role.
A successful restaurant fit out begins well before construction. Understanding the site, testing the layout and coordinating the budget with the approval process can help reduce avoidable changes and delays.
At FSL Construction & Interiors, we support projects through acquisition checks, designer appointment, budgeting, consent coordination, construction and certification applications. Having a coordinated team across those stages helps keep decisions connected to the overall project.
Explore our hospitality fit out services and completed projects, then get in touch to talk through your restaurant fit out.